
Case Study - Retail Fixtures & Architectural Millwork
From Complex Architectural Intent to Shop-Ready Execution, On Time and Under Budget
Top-down CAD modeling, multi-material engineering, vendor-ready documentation, and seamless ERP/MRP integration…engineered for rapid shop release and zero-rework fabrication.

Problem
Translating complex architectural concepts and multi-material millwork designs into machine-ready production files created significant bandwidth and technical bottlenecks. Managing long-lead materials, custom metalwork, field dimensions, and tight client submittal windows threatened project timelines and profitability.

Solution
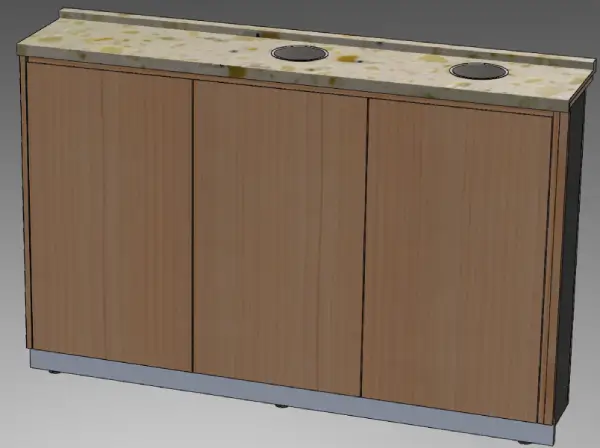
C2S engineered an end-to-end production workflow utilizing top-down SolidWorks multibody modeling. We converted complex architectural drawings into precise CAD packages, machine toolpaths, vendor fabrication files, and detailed submittals optimized for immediate manufacturing release.

Outcome
The Problem
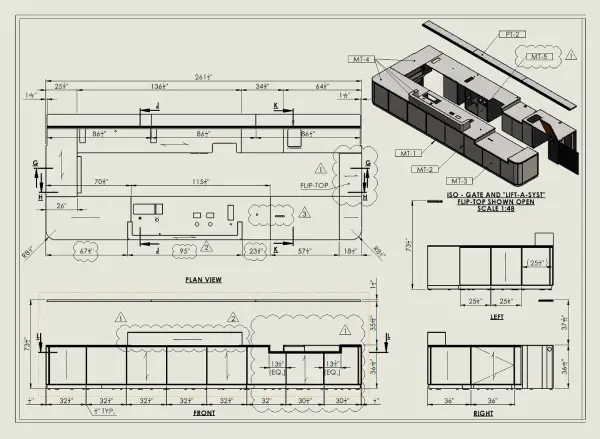
Commercial architectural millwork and custom retail fixture projects face a relentless challenge: bridging the gap between high-level architectural design intent and real-world shop execution.
Manufacturing teams are consistently pushed to answer a critical operational question: How do we get complex, multi-material designs out to the machines, through assembly and finishing, into shipping, and onto the job site on schedule and under budget?
Without a dedicated, high-capacity technical engineering team, this transition presents severe bottlenecks:
Scope Complexity & Procurement: Identifying and coordinating diverse long-lead materials - custom veneer layups, specialty moldings, structural metalwork, solid surface, glass, and acrylics -requires immediate technical clarity to avoid job site delays.
Tight Submittal Windows: Clients require fast, highly detailed shop drawings for sign-off before manufacturing can begin, leaving zero room for trial and error.
Field Integration Risks: Architectural designs must account for site surveys, critical field dimensions, and equipment coordination. Misalignments between design intent and field conditions inevitably lead to costly shop rework and installation delays.
The Solution
C2S partnered with the team to handle the complete engineering lifecycle—taking projects from raw architectural concepts to fully realized, shop-ready production packages.
We deployed an agile, highly structured engineering framework tailored to exact manufacturing capabilities:
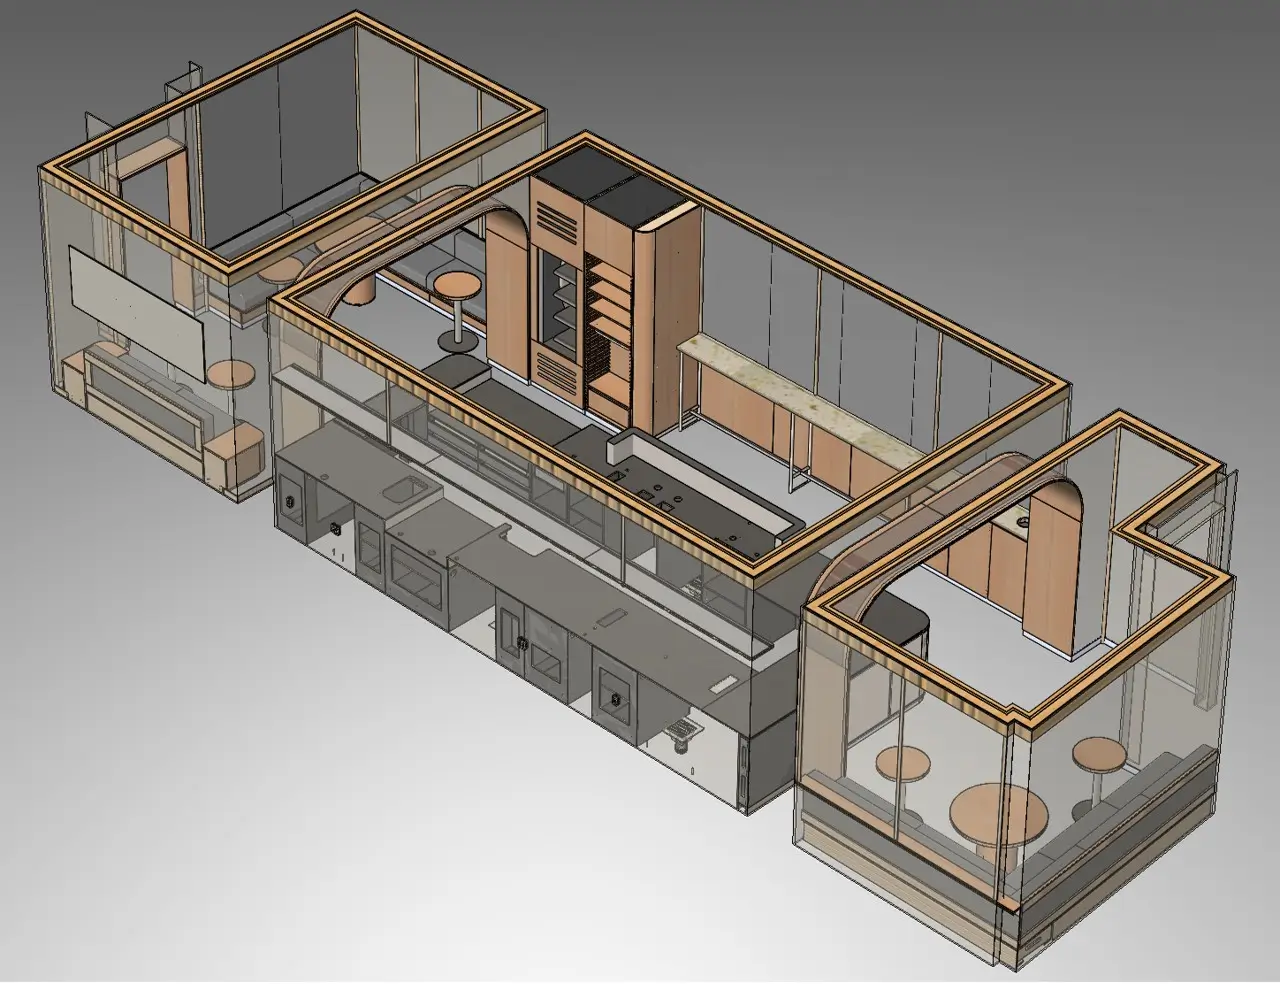
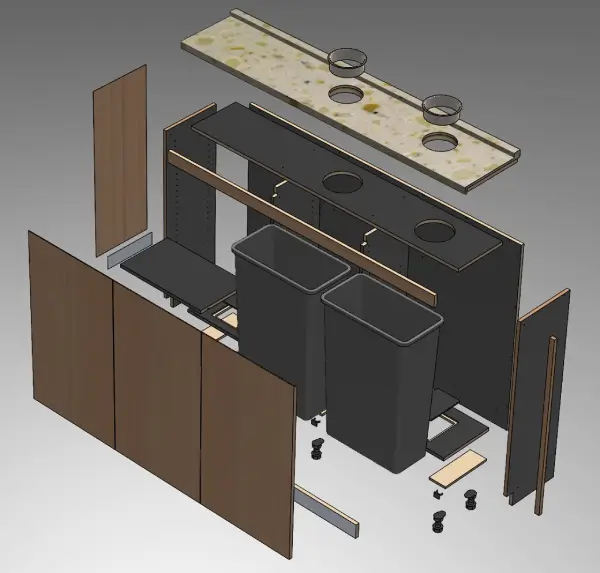
Advanced SolidWorks Multibody Modeling: Utilizing a top-down design methodology, we modeled sub-assemblies as unified Multibody part files embedded with complete geometric data and metadata. This approach dramatically accelerated client submittals and streamlined downstream ERP/MRP data integration.
Flexible Manufacturing Hand-Off: Deliverables were tailored to match existing shop programming software (e.g., AlphaCAM, MasterCAM). We provided flexible options—delivering raw multibody files for internal toolpathing or fully exporting isolated part files and assemblies for automated production lines.

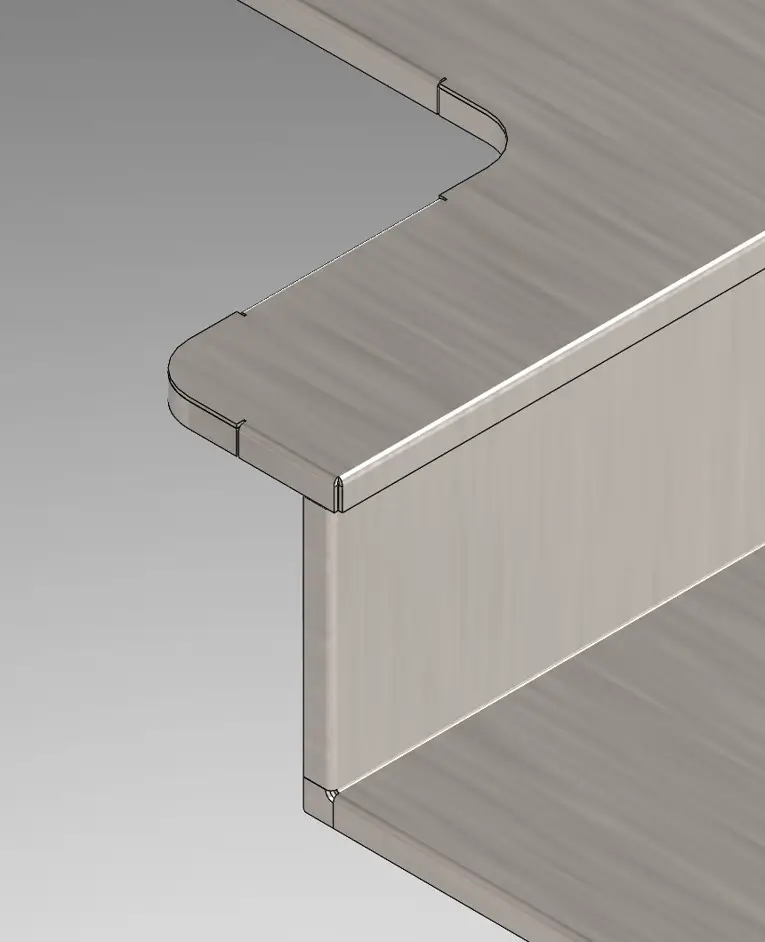
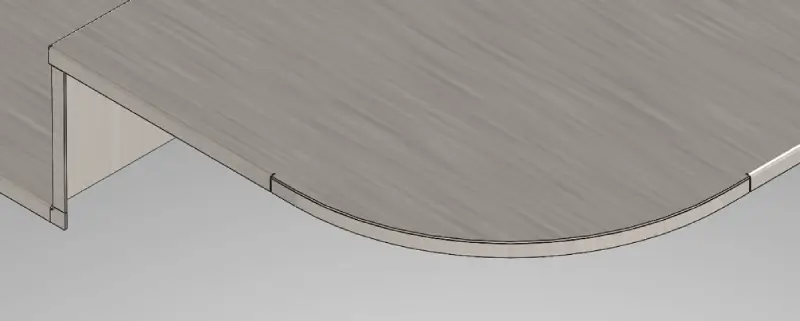
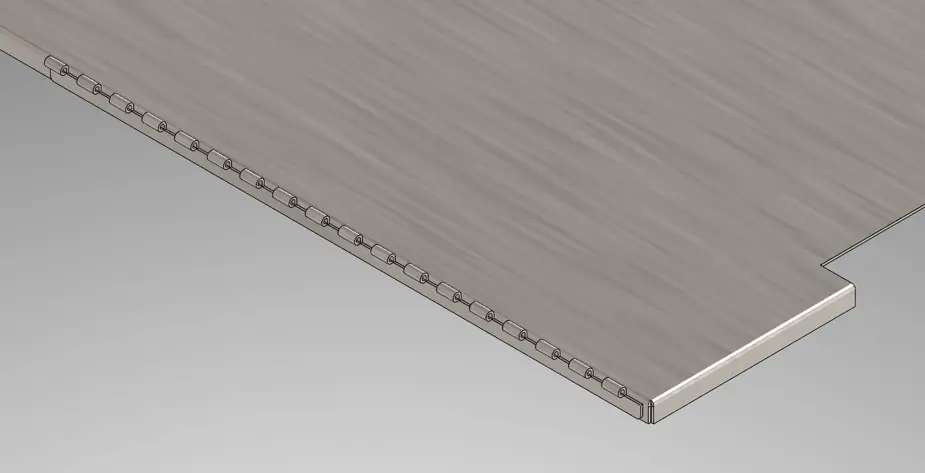
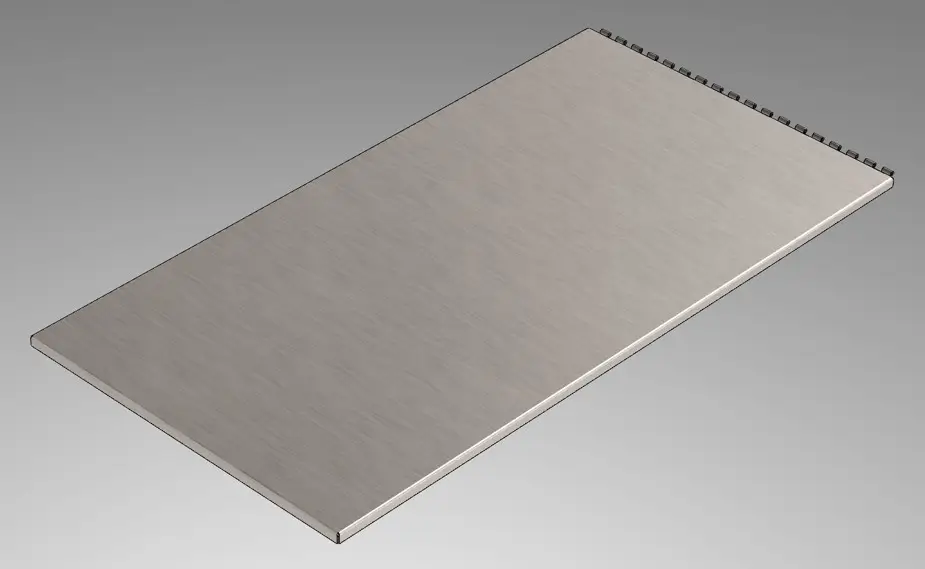
Multi-Material Engineering Expertise: We engineered comprehensive fabrication packages for outside vendors and internal teams alike. For custom metal components, we generated exact geometry for lasers and press brakes, complete with explicit callouts for welding, grinding, and powder-coating.
Comprehensive Project & Client Support: Acting as a seamless extension of the team, C2S managed revision control, site surveys, field dimensions, and client-facing technical communication. Detailed 3D renderings and motion studies were provided to help end-clients visualize design intent prior to fabrication.
Secure Workflow Integration: Technical assets were managed through direct VPN integration into existing PDM Vaults or secure cloud sharing via Microsoft OneDrive, ensuring full data integrity across all parties.
The Outcome
By leveraging C2S’s technical engineering platform, the project moved seamlessly from design review to final job-site delivery achieving target margins and strict installation deadlines.
On Time & Under Budget: Standardized top-down modeling drastically reduced pre-production engineering lead times, allowing procurement and machining to start weeks ahead of schedule.
Right the First Time Manufacturing: Complete, machine-ready geometry and explicit callouts eliminated guesswork on the shop floor, resulting in zero-defect production across wood, metal, glass, and solid surface components.
Optimized Vendor Coordination: Clear documentation minimized vendor back-and-forth, enabling outside suppliers to deliver finished components without fitment issues during final assembly.
What started as a complex, multi-material manufacturing hurdle transformed into a scalable model for rapid submittals, efficient shop throughput, and dependable field installation - backed by over 75 years of collective engineering expertise.
Ready to Bring Your Next Idea to Life?
Simply fill out the form below (or email me), and I'll contact you to discuss your project and answer any questions you have.
— Robert Kearns III, President C2S